
Open House Sun, Sep 27th 11:00 AM - 12:30 PM - Primary on Main









Address
1991 Clinton Street Road, Bennington, NY
Price
$ 419,900
Property Attributes
- MLS#B1711478
- TypeSingle Family
- Listing Status Active
- CountyWYOMING
- CityBennington
- AreaBennington
- Zip14011
- StyleRanch
- Year Built1993
- Taxes$ 8006
- Price$ 419,900
- Bedrooms3
- Full Bathrooms2
- Half Bathrooms0
- Sqr Footage1772
- Lot Size4.87 Acres
Data Source:
Central New York Information Services (CNYIS)
Property Description
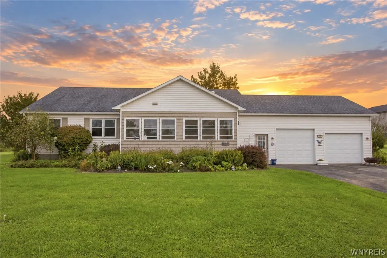
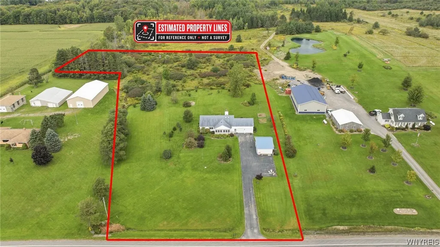
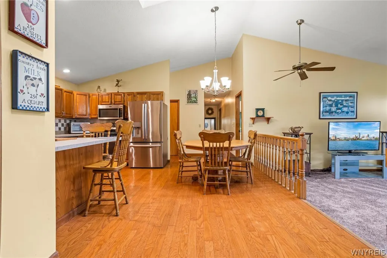
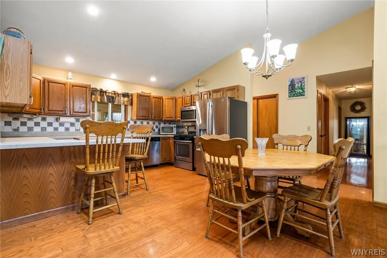
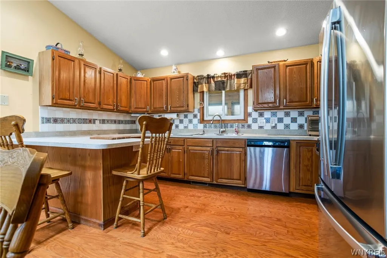
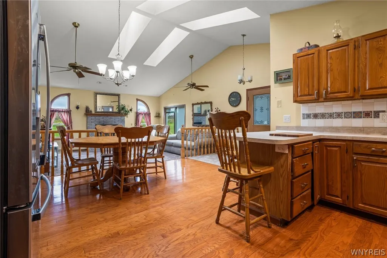
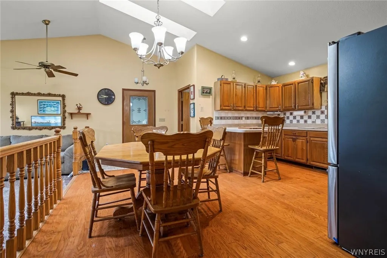
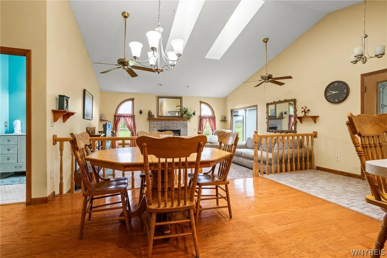
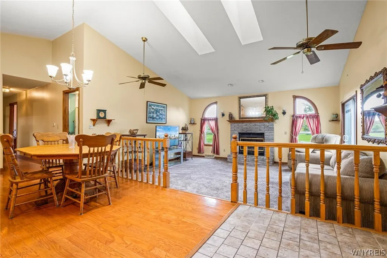
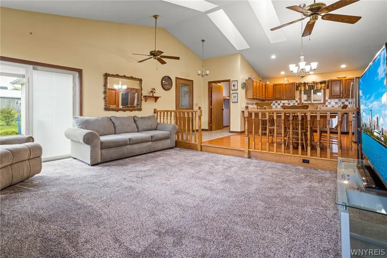
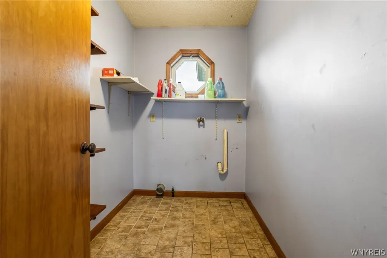
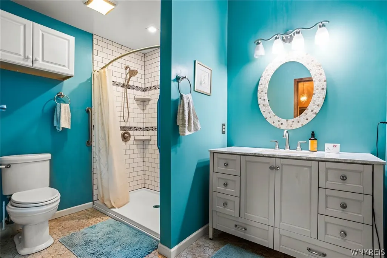
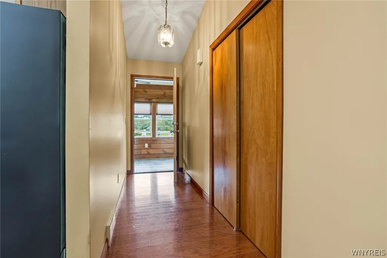
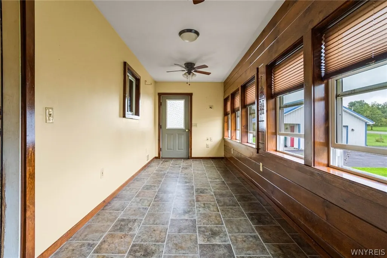
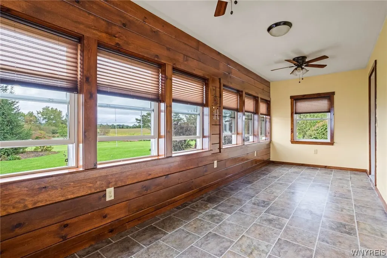
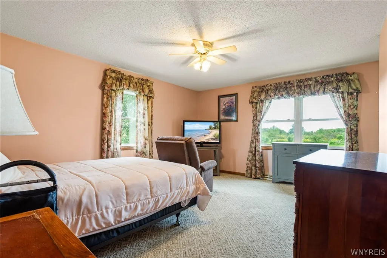
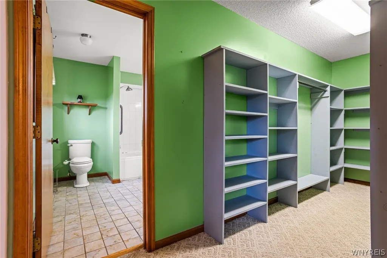
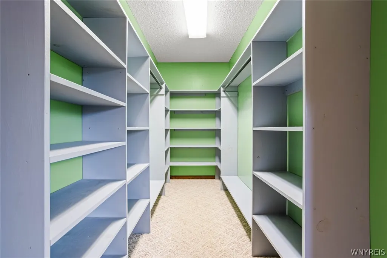
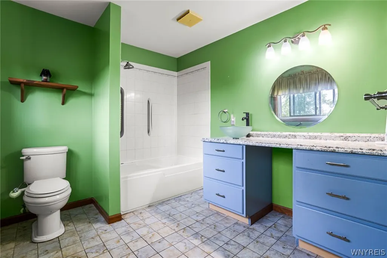
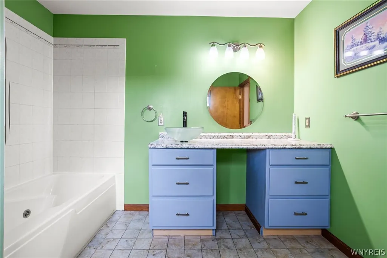
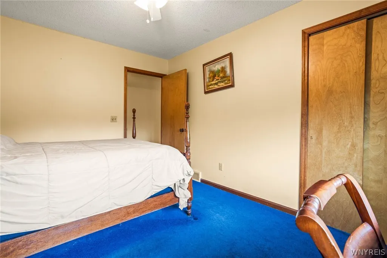
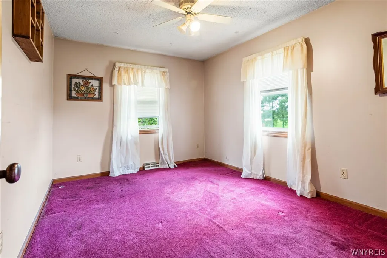
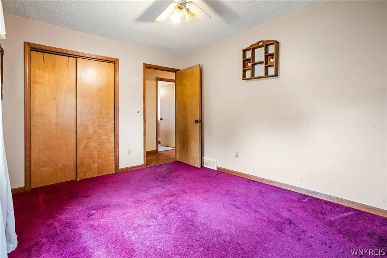
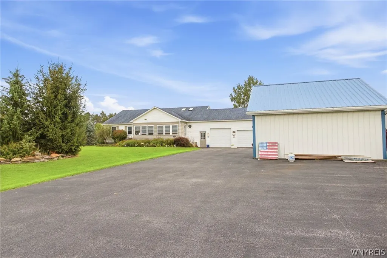
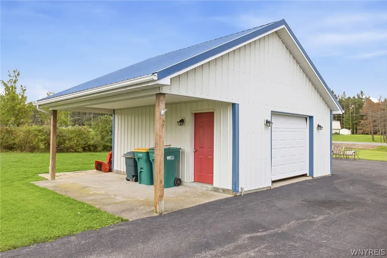
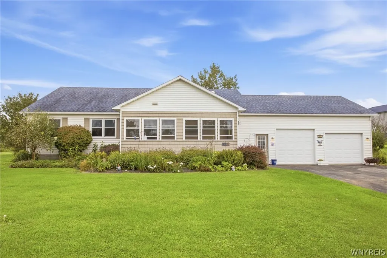
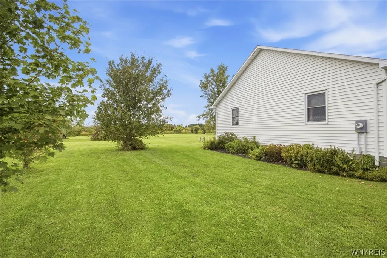
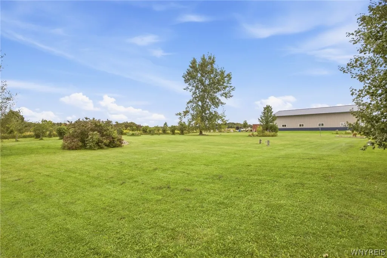
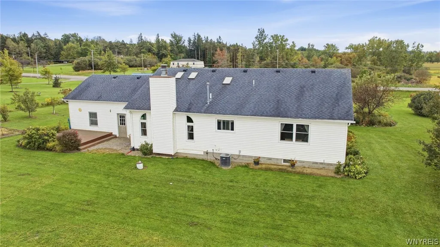
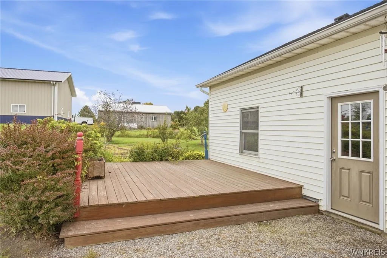
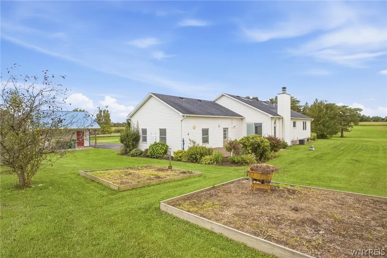
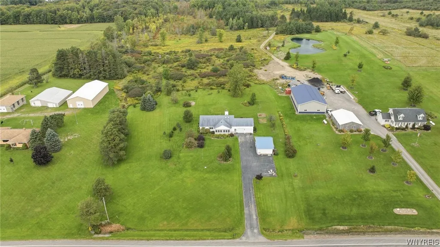
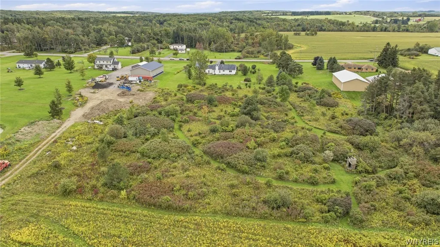
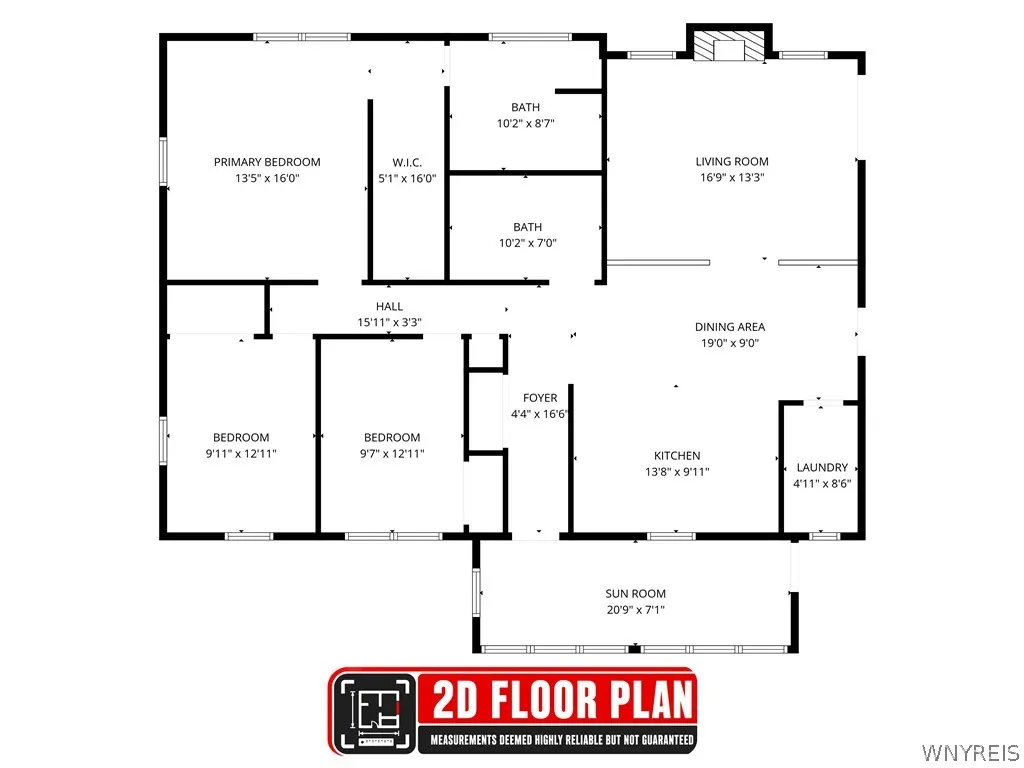
OPEN HOUSE SUNDAY 9/27/26 from 11:00 AM–12:30 PM. Welcome to 1991 Clinton Street Rd, where nearly 5 acres of country living gives you room to roam and space to call your own! This 3 bed 2 bath 1632 sqft ranch features a bright and inviting open concept kitchen and living area filled with natural light. The spacious living room is highlighted by a vaulted ceiling and cozy gas insert fireplace, while a sliding glass door provides easy access to the backyard. The kitchen offers plenty of space for gathering, with stainless steel appliances included. The primary suite features a huge walk in closet and spacious private bath, while the 2nd full bath has been tastefully updated. 1st floor laundry adds everyday convenience, and the full basement offers plenty of additional storage and potential, with wide stairs providing easy access directly from the attached garage. The 2 car attached garage measures in at 24 x 28, plus a 20 x 20 detached garage with an overhang for even more storage, hobbies, or workspace. Step out onto the deck off the back of the garage and take in the beautiful country setting. Raised garden boxes are already in place and waiting for the next owner's green thumb, while pear and apple trees add to the property's charm. Trails have already been cut through the back acreage, making it easy to get outside and enjoy everything this property has to offer. With nearly five acres, multiple garages, a functional 1st floor layout, and indoor and outdoor spaces designed to enjoy, this property offers the country lifestyle you've been looking for. The floor plan shown at the end of the photo gallery gives a great look at how comfortably the home flows from room to room. Delayed negotiations Tuesday 9/29/26 at 3:00 PM. This is one you surely DO NOT want to miss out on. Don't delay, schedule your showing today! Actual sqft is greater than the tax records and was measured by seller.
| Price History | |
|---|---|
| 9/23/2026 | Listed $419,900 |
General Features
| Sewer | SepticTank |
|---|---|
| Heating | Propane,ForcedAir |
| Cooling | CentralAir |
| Utilities | CableAvailable,ElectricityConnected,HighSpeedInternetAvailable |
| Possession | CloseOfEscrow |
| Roof | Asphalt |
| Appliances | Dishwasher,GasOven,GasRange,GasWaterHeater,Microwave,Refrigerator |
| Garage Spaces | 2.0 |
| Architectural Style | Ranch |
| Construction Materials | BlownInInsulation,VinylSiding,CopperPlumbing,PexPlumbing |
| School District | Attica |
| Year Built | 1993 |
| Electric | CircuitBreakers |
| Stories Count | 1 |
| Township | Not Applicable |
| Levels | One |
| Property Subtype | SingleFamilyResidence |
| County | Wyoming |
| Property Type | Residential |
| Attached Garage | Yes |
| Garage Y/N | Yes |
| Other Structures | Barns,Outbuilding |
| Total Rooms | 8 |
| Full Baths | 2 |
| Status | Active |
| Directions | Take Route 354 (Clinton Street Rd) approximately 5 miles from Attica. Property is on the right near French Rd. |
| City | Bennington |
| Senior Community Y/N | No |
| High School District | Attica |
| MLS Area | Bennington-562400 |
| Lot Size Units | Acres |
| Lot Size Square Feet | 212137.0 |
| Year Built Details | Existing |
| Tax Annual Amount | 8006.0 |
| Property Condition | Resale |
| Standard Status | Active |
| Middle/Junior School District | Attica |
| Elementary School District | Attica |
| Tax Assessed Value | 345000 |
| TaxOtherAnnualAssessmentAmount | 0.0 |
| Tax Lot | 64 |
Interior Features
| Interior Amenities | CeilingFans,CathedralCeilings,EatInKitchen,SeparateFormalLivingRoom,CountryKitchen,LivingDiningRoom,SlidingGlassDoors,WalkInPantry,BedroomOnMainLevel,BathInPrimaryBedroom,MainLevelPrimary,PrimarySuit |
|---|---|
| Basement | Full,WalkOutAccess,SumpPump |
| Flooring | Carpet,Hardwood,Laminate,Tile,Varies |
| Total Fireplaces | 2 |
| Total Stories | 1 |
| Basement (Y/N) | Yes |
| Air Conditioning Y/N | Yes |
| Heating Y/N | Yes |
| Fireplace Y/N | Yes |
| Laundry Features | MainLevel |
| Total Bedrooms | 3 |
| Main Level Bedrooms | 3 |
| Main Level Bathrooms | 2 |
| Total Baths | 2 |
Exterior Features
| Exterior Amenities | BlacktopDriveway,PropaneTankLeased |
|---|---|
| Parking Features | Attached,Detached,Garage,Storage,WorkshopInGarage,GarageDoorOpener |
| Lot Features | Agricultural,IrregularLot,RuralLot |
| Water Source | Well |
| Lot Size Area | 4.87 |
| Foundation Details | Block |
| Building Area Total | 1772.0 |
| Lot Dimensions | 227X702 |
| Lot Size Acres | 4.87 |
| Waterfront Y/N | No |
| Door Features | SlidingDoors |
| Road Frontage Type | MainThoroughfare |
Amenities
- Foreclosure
- Views
- Short Sale
- New Construction
- Adult 55+
- Lease To Own
- No HOA Fees
- Furnished
- Primary On Main
- Air Conditioning
- Seller Finance
- Green
- Fixer Upper
- Horse
- Golf
- Fireplace
- Deck
- Garage
- Basement
- Pool
Property vs Single Family Average in 14011
Price
Taxes
Year Built
Visits
 The Greater Syracuse Association of REALTORS ®: The data relating to real estate on this web site comes in part from the Internet Data Exchange (IDX) Program of the CNYIS, powered by CNYIS. Real estate listings held by firms other than Berkshire Hathaway HomeServices Heritage Realty - Homer, are marked with the IDX logo and detailed information about them includes the Listing Broker's Firm Name. All information deemed reliable but not guaranteed and should be independently verified. All properties
 The data relating to real estate on this web site comes in part from the Internet Data Exchange (IDX) Program of NYSAMLS. Real estate listings held by firms other than Berkshire Hathaway HomeServices Heritage Realty - Homer, are marked with the IDX logo and detailed information about them includes the Listing Brokers Firm Name.
Disclaimer: All information deemed reliable but not guaranteed and should be independently verified. All properties are subject to prior sale, change or withdrawal. Neither
The data relating to real estate on this web site comes in part from the Internet Data Exchange (IDX) Program of NYSAMLS. Real estate listings held by firms other than Berkshire Hathaway HomeServices Heritage Realty - Homer, are marked with the IDX logo and detailed information about them includes the Listing Brokers Firm Name.
Disclaimer: All information deemed reliable but not guaranteed and should be independently verified. All properties are subject to prior sale, change or withdrawal. Neither
